Guide price
£500,000
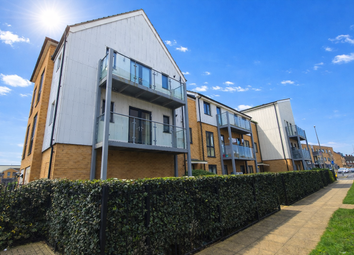
3 bed detached house for saleFairlane Drive, South Ockendon RM15
3 beds
2 baths
2 receptions
EPC Rating: B
Added on
About this property
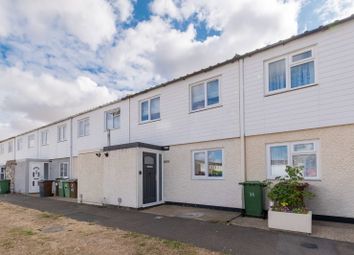
Extended three bedroom detached house
Show home condition & immaculately presented
Two large reception rooms (one potential 4th bedroom)
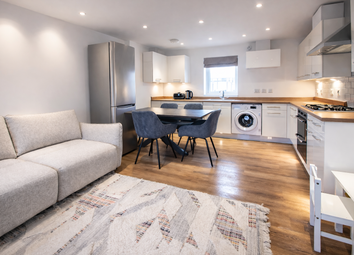
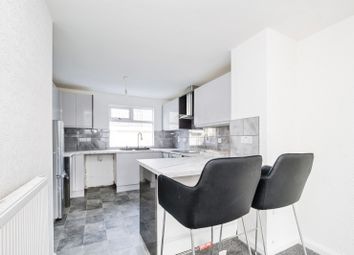
18' stylish contemporary kitchen/diner
Ground floor WC & first floor family bathroom
Ensuite shower room to bedroom one
Luxury vinyl flooring & solar panels
29' x 23' landscaped side garden
Off street parking for two cars
Highly sought after modern development
Level access
Patterson Hawthorn - guide price £500,000 - £525,000 - extended three bedroom detached house - show home condition & immaculately presented - two large reception rooms (one potential 4th bedroom) - stylish contemporary kitchen/diner - ground floor WC - first floor family bathroom - ensuite shower room to bedroom one - luxury vinyl flooring - solar panels - 29' x 23' landscaped side garden - off street parking for two cars - highly sought after modern development - close to shops, amenities & schools - only 0.8 miles to ockendon C2C station - easy access to A13, M25 & lakeside - vendor purchasing leasehold, making property freehold - EPC rating B & council tax band D
Front Entrance
Via fire door opening into:
Entrance Hall
Built in storage cupboard, radiator, eye-level wall unit housing fuse box, luxury vinyl flooring, stairs to first floor, access to accommodation.
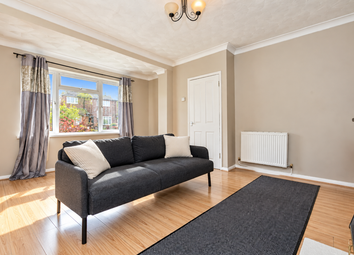
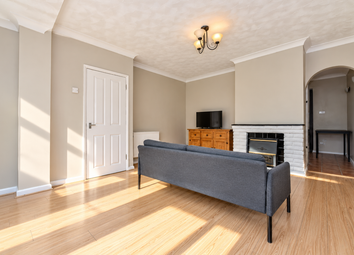
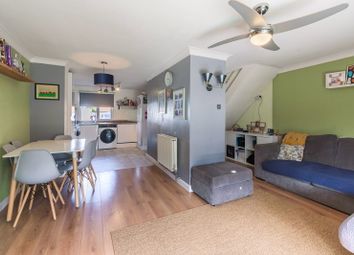
Reception Room
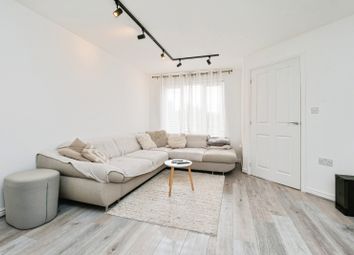
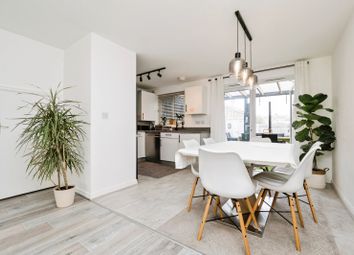
5.62m x 3.00m (18' 5" x 9' 10") Double glazed windows to front, inset spotlights to ceiling, two radiators, uPVC framed double glazed french doors to side opening to side garden, luxury vinyl flooring.
Kitchen / Diner
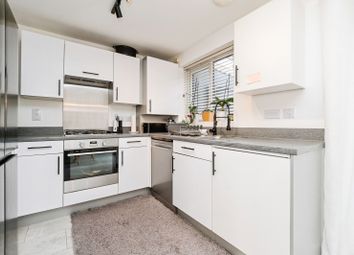
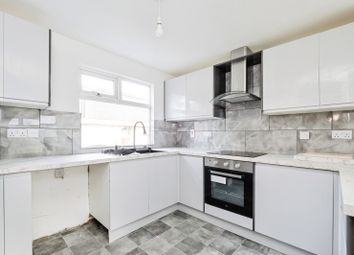
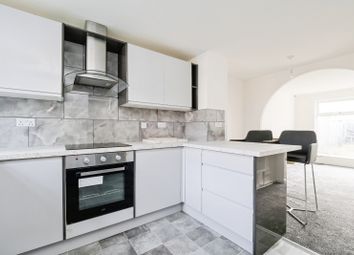
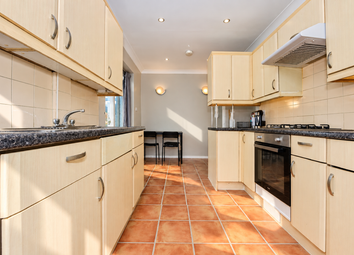
5.62m x 3.99m (18' 5" x 13' 1") Double glazed windows to front and side, inset spotlights to ceiling, a range of integrated handled matching wall and base units, quartz worksurfaces, inset sink with quartz drainer, mixer tap and additional water softener tap, integrated oven, four burner gas hob, extractor hood, space and plumbing for washing machine, space for American style fridge freezer, two radiators, quartz spalshbacks, luxury vinyl flooring.
Ground Floor WC
1.44m x 0.9m (4' 9" x 2' 11") Low level flush WC, hand wash basin with tiled splashback, radiator, vinyl flooring.
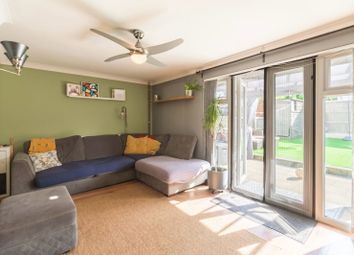
Extended Reception Room / Potential Fourth Bedroom
5.07m x 3.06m (16' 8" x 10' 0") Vaulted lantern skylight window to ceiling, inset spotlights to ceiling, built-in storage cupboards, radiator, laminate flooring, uPVC framed double glazed single door to side opening to side garden.
Landing
Loft hatch to ceiling, double glazed window to side, radiator, built in over-stairs storage cupboard, fitted carpet.
Bedroom One
5.62m (Max) x 3.06m (18' 5" x 10' 0") Double glazed windows to front and side, fitted wardrobes, two radiators, fitted carpet, access to:
Ensuite Shower Room
2.17m x 1.18m (7' 1" x 3' 10") Obscure double glazed windows to front, low level flush WC, hand wash basin with tiled splashback, mixer tap and built-in soap dispenser, shower cubicle, radiator, part tiled walls, vinyl flooring.
Bedroom Two
3.22m x 2.72m (10' 7" x 8' 11") Double glazed windows to front and side, radiator, fitted wardrobes, fitted carpet.
Bedroom Three
2.72m x 2.30m (8' 11" x 7' 7") Double glazed windows to side, radiator, fitted carpet.
Bathroom
2.08m x 1.87m (6' 10" x 6' 2") Double glazed window to front, panelled bath, shower, low level flush WC, hand wash basin with tiled splashback, mixer tap and additional built-in soap dispenser, radiator, part tiled walls, vinyl flooring.
Side Garden
Approximately 29' x 23' Part paved and part laid to artificial grass, bush and plant borders, timber shed, access to front via timber gate.
Front Exteror
Paved giving off street parking for two cars.
Zoopla tools
Stamp duty calculator
Our instant calculator helps you understand how much stamp duty is due on property purchases in England & Northern Ireland. Read the latest stamp duty news
This calculation is intended as a guide only. We are unable to provide financial advice, so it's important to consult with an adviser. It applies to UK residents purchasing residential properties in England and Northern Ireland, but does not apply if the purchase is made through a company.
Local area information
Zoopla insights
Sign in and gain expert analysis to make informed decisions.
.png)